


LRG: Luxury Residential Group
  • Login  /
  • 355 Boylston St
  • (617) 233-5800
Redefining Boston Real Estate

2 Plover Way #17, South Portland, ME

South Portland Condo Get directions

Click for Search Results
2 Plover Way #17, South Portland, ME Photo #1
2 Plover Way #17, South Portland, ME Photo #2
2 Plover Way #17, South Portland, ME Photo #3
2 Plover Way #17, South Portland, ME Photo #4
2 Plover Way #17, South Portland, ME Photo #5
2 Plover Way #17, South Portland, ME Photo #6
2 Plover Way #17, South Portland, ME Photo #7
2 Plover Way #17, South Portland, ME Photo #8
2 Plover Way #17, South Portland, ME Photo #9
2 Plover Way #17, South Portland, ME Photo #10
2 Plover Way #17, South Portland, ME Photo #11
2 Plover Way #17, South Portland, ME Photo #12
2 Plover Way #17, South Portland, ME Photo #13
2 Plover Way #17, South Portland, ME Photo #14
2 Plover Way #17, South Portland, ME Photo #15
2 Plover Way #17, South Portland, ME Photo #16
2 Plover Way #17, South Portland, ME Photo #17
2 Plover Way #17, South Portland, ME Photo #18
2 Plover Way #17, South Portland, ME Photo #19
2 Plover Way #17, South Portland, ME Photo #20
2 Plover Way #17, South Portland, ME Photo #21
2 Plover Way #17, South Portland, ME Photo #22
2 Plover Way #17, South Portland, ME Photo #23
2 Plover Way #17, South Portland, ME Photo #24
2 Plover Way #17, South Portland, ME Photo #25
2 Plover Way #17, South Portland, ME Photo #26
2 Plover Way #17, South Portland, ME Photo #27
2 Plover Way #17, South Portland, ME Photo #28
2 Plover Way #17, South Portland, ME Photo #29
2 Plover Way #17, South Portland, ME Photo #30
2 Plover Way #17, South Portland, ME Photo #31
2 Plover Way #17, South Portland, ME Photo #32
2 Plover Way #17, South Portland, ME Photo #33
2 Plover Way #17, South Portland, ME Photo #34
2 Plover Way #17, South Portland, ME Photo #35
2 Plover Way #17, South Portland, ME Photo #36
2 Plover Way #17, South Portland, ME Photo #37
2 Plover Way #17, South Portland, ME Photo #38
Previous Photo Next Photo

Image 1 of 38

previous
  • Photo #1
  • Photo #2
  • Photo #3
  • Photo #4
  • Photo #5
  • Photo #6
  • Photo #7
  • Photo #8
  • Photo #9
  • Photo #10
  • Photo #11
  • Photo #12
  • Photo #13
  • Photo #14
  • Photo #15
  • Photo #16
  • Photo #17
  • Photo #18
  • Photo #19
  • Photo #20
  • Photo #21
  • Photo #22
  • Photo #23
  • Photo #24
  • Photo #25
  • Photo #26
  • Photo #27
  • Photo #28
  • Photo #29
  • Photo #30
  • Photo #31
  • Photo #32
  • Photo #33
  • Photo #34
  • Photo #35
  • Photo #36
  • Photo #37
  • Photo #38
next

Unit Information

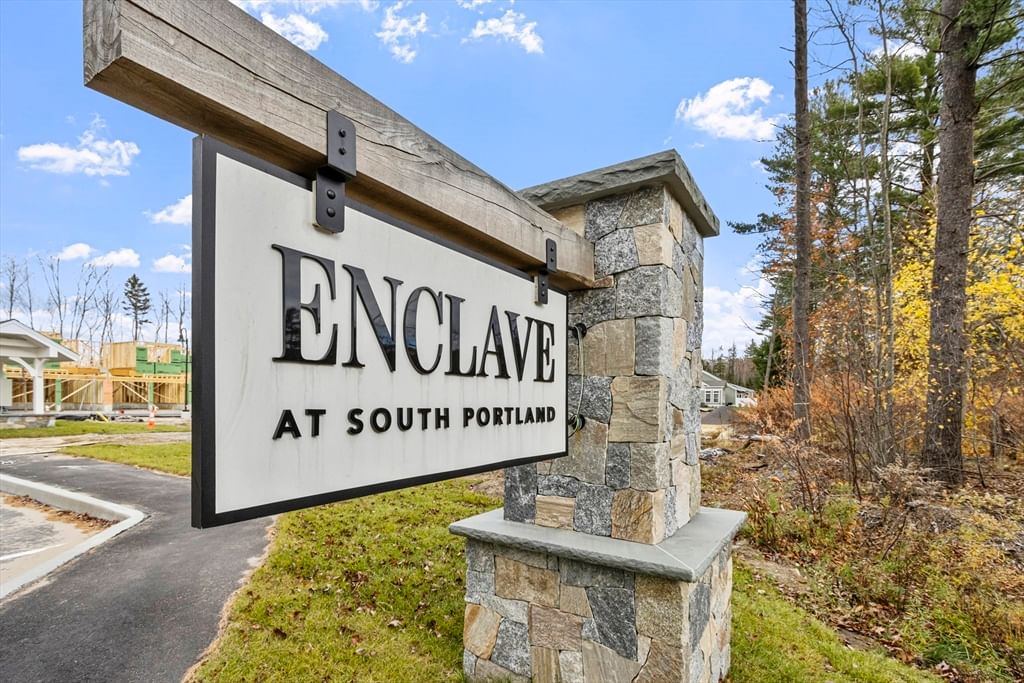
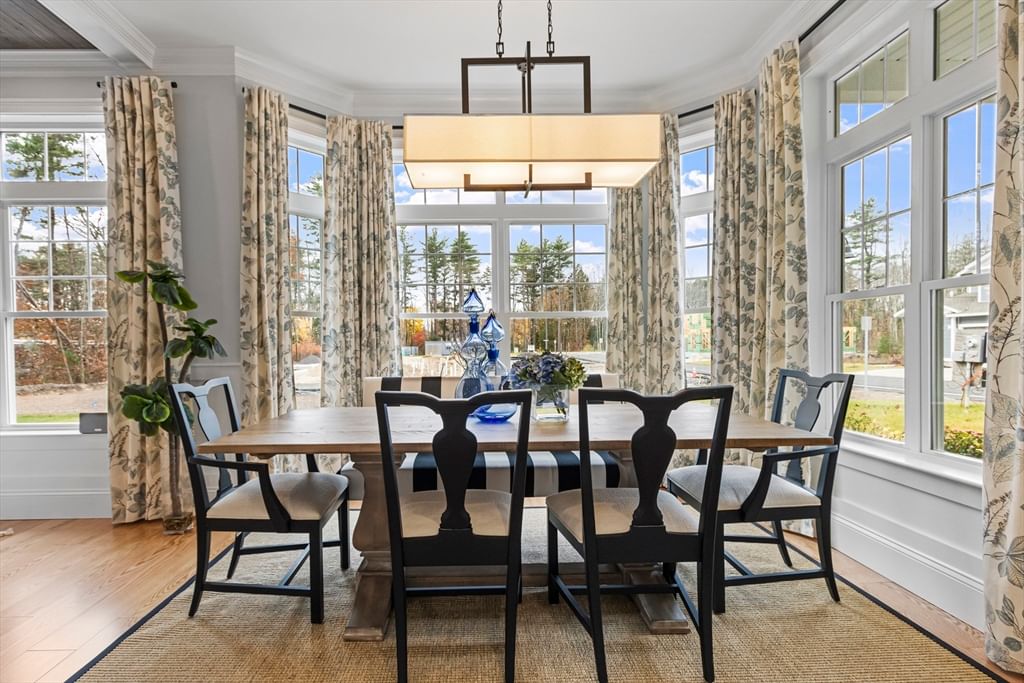
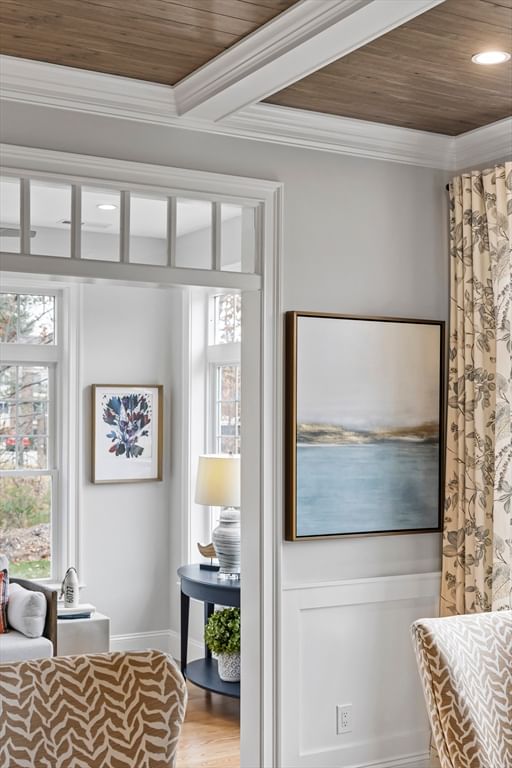
Coolidge-Single Level Layout - Having 2220 +/- sf. with a beautiful sunroom. This 55 plus community are craftsman-designed homes sited on 18+ designed landscaped acres. This community has17 twin villas consisting of 34 homes offering unmatched quality details & craftsmanship with exceptional HERS & Energy Star features. The showstopper - Primary Ensuite will make you feel like your home is truly a staycation suite featuring an ensuite bathroom with a zero clearance tiled shower and an immense walk-in closet. The home is filled with abundant light, 10' ceilings with large transom windows, hardwood flooring, and the highest quality woodwork. The driveway surfaces are stone pavers that show quality before entering the home. Allow your gatherings to overflow onto your well-landscaped patio area, connecting to nature & outdoor entertaining. Allowances for appliances and lighting are available. Energy Recovery Ventilation (ERV), & pre-wiring for EV cars are just some of the energy efficiencies built into these homes. With the unique opportunity to select from various options and customization, you can create a new home that perfectly reflects your taste and style in this sought-after location close to shopping and dining and an overabundance of world-class recreation. Right here in the area you love. The community has a public gardening feature exclusively for homeowners. Visit our furnished model. Photos shown are of our upgraded Model Home. GPS. 761 Main Street South Portland ME behind King Wood Condominiums. New furnished model located at 3 Puffin - All photos are samples and not actual photos of home being built.

Additional Details
Status: ACT
Type: Condo, Condominium
Style: Duplex
Zip Code: 04106
HOA Fee: $455
Living Levels: 2
Unit Level: 1
Parking
Garage: 2
Garage Capacity: 2
Parking Spaces: 4
Rooms and Dimensions
Total Units: 34
Total Floors: 2
Total Rooms: 8
Login to view all MLS information
 

Loading...

$917,400

  • Listing ID: 73555333
  • Bedrooms: 2
  • Full Baths: 2
  • Half Baths: 1
  • Living Area: 2,200 sqft Convert
  • Lot Size: 784,080 sqft Convert
  • Acres: 18

  • View description
Inquire About This Listing
Luxury Residential Group

Luxury Residential Group

(617) 233-5800

Receive more info or arrange a tour

When you are ready, please contact us and we will put our unrivaled knowledge of the Boston real estate market to work for you. Whether you are buying a luxury condo or renting a luxury apartment, we pledge to make your experience as stress free and enjoyable as possible.

Please call, email, or send us a message through the web form below. An LRG Real Estate agent will contact you promptly.

  • reset
 
Content © 2026 MLS Property Information Network, Inc. The information in this listing was gathered from third party resources including the seller and public records. Listing information provided courtesy of Christina Mackey of Coldwell Banker Realty - Shepley Hill. MLS Property Information Network, Inc. and its subscribers disclaim any and all representations or warranties as to the accuracy of this information.

close x
Forgot password?
